Introduction to Datong City
Datong, known as Pingcheng and Yunzhong in ancient times, is located in northern Shanxi Province, at the junction of Shanxi, Hebei provinces and Inner Mongolia Autonomous Region. It is one of the first batch of National Famous Historical and Cultural Cities announced by the State Council, one of China's Nine Great Ancient Capitals, widely reputed as "the Imperial Capital of Three Dynasties, the Strategic Fortress of Two Dynasties" and "the Key to the North". It is also a nationally renowned "China's Coal Capital" and an Excellent Tourism City of China. Since ancient times, Datong has been the intersection of the Central Plains farming civilization and the northern nomadic civilization. With a strategically critical location, it was a vital frontier fortress contested by all dynasties, boasting a history of more than 2,300 years of administrative establishment and 412 years as an imperial capital.
In 398 AD, Emperor Daowu of the Northern Wei Dynasty, Tuoba Gui, moved the imperial capital to Pingcheng. As the capital of the Northern Wei Dynasty for 97 years, Datong became the political, economic and cultural center of northern China, ushering in a golden age of ethnic integration and the prosperity of Buddhist culture, and leaving behind the Yungang Grottoes, a world cultural heritage. During the Liao and Jin dynasties, Datong was established as the Western Secondary Capital, continuing its status as a core metropolis in northern China, and preserving a large number of Liao and Jin architectural treasures such as Huayan Temple and Shanhua Temple. In the Ming and Qing dynasties, it ranked first among the Nine Frontier Garrison Towns, serving as a critical military barrier safeguarding the Gyeonggi region around the imperial capital Beijing.
With more than two thousand years of historical accumulation, Datong has formed a profound cultural context centered on Northern Wei Buddhist culture, Liao and Jin architectural culture, and frontier military culture. Today, Datong is transforming from a traditional energy city into a modern famous city integrating culture and tourism, becoming a bright pearl beyond the Great Wall, combining magnificent frontier scenery, thousand-year ancient capital heritage, and innovative vitality of the times.
Introduction to Famous Scenic Spots in Datong
Yungang Grottoes
Located at the southern foot of Wuzhou Mountain in the west of Datong City, Yungang Grottoes is a World Cultural Heritage Site and a national 5A-level tourist attraction. Alongside the Mogao Grottoes in Dunhuang and Longmen Grottoes in Luoyang, it is known as one of China's Three Great Grottoes, and is the first pinnacle work in the eastward spread of Chinese Buddhist grotto art. The initial excavation of the grottoes began in the early years of the Heping reign of Emperor Wencheng of the Northern Wei Dynasty (460 AD), presided over by the eminent monk Tanyao. The main project was completed over more than 60 years, with a history of more than 1,500 years. It is a monumental royal grotto complex left during the period when the Northern Wei Dynasty established its capital in Pingcheng.
There are 45 major existing caves, 252 niche shrines of various sizes, and more than 59,000 stone carved statues in the grottoes. The largest statue is 17 meters high, while the smallest is only a few centimeters. The most representative "Five Caves of Tanyao", carved with the prototypes of five Northern Wei emperors, feature magnificent, vigorous and unsophisticated statues. They integrate the essence of ancient Indian Gandhara art, Western Regions Buddhist art and the Central Plains Han culture, serving as an important milestone in the sinicization of Buddhist art. Yungang Grottoes not only witness the magnificent process of ethnic integration and cultural exchanges during the Northern Wei Dynasty, but also become an immortal treasure in the history of world sculpture art with its grand scale and exquisite carving skills, bearing the glorious memory of the heyday of Buddhist culture in northern China.
Hanging Temple
Located on the cliff of Cuiping Peak on the west side of Jinlong Gorge of Mount Hengshan (the Northern Great Mountain) in Hunyuan County, Datong City, the Hanging Temple is a national 4A-level tourist attraction. A folk proverb goes, "The Hanging Temple hangs half the sky high, suspended by three horsehair ropes in the air". It is known as "the Greatest Spectacle Under Heaven" and is listed among the world's top ten most perilous buildings. The temple was first built in the 15th year of the Taihe reign of the Northern Wei Dynasty (491 AD), presided over by Master Liaoran, an eminent monk of the Northern Wei Dynasty. Originally named Xuankong Pavilion, it took the name from the "Xuan" of Taoism and "Kong" of Buddhism, and was later commonly known as the Hanging Temple for its cliff-hanging structure, with a history of more than 1,500 years.
The core feature of the Hanging Temple is the architectural wonder of "wonder, peril and ingenuity". The entire temple leans against the precipice and faces the deep valley below, with all buildings embedded in the cliff. It seems to be supported only by more than a dozen wooden pillars as thick as a bowl, but in fact, it takes the cross beams inserted into the rock wall as the core load-bearing structure, skillfully leveraging the rock potential to perfectly fit the mechanical principles. It has stood firm for thousands of years despite earthquakes, wind and rain erosion. As the only existing temple in China that uniquely integrates Confucianism, Buddhism and Taoism, the temple enshrines statues of Sakyamuni, Laozi and Confucius at the same time, vividly showing the cultural characteristic of the integration of the three religions in ancient China. Li Bai, a great poet of the Tang Dynasty, inscribed the two characters "Spectacular" here, and Xu Xiake, a famous traveler of the Ming Dynasty, called it "the Greatest Spectacle Under Heaven". It is not only a miracle in the history of ancient Chinese architecture, but also a living witness of the integration of ethnic cultures.
Mount Hengshan (the Northern Great Mountain)
Located in Hunyuan County, Datong City, Mount Hengshan is the Northern Great Mountain of China's Five Great Mountains, a national 4A-level tourist attraction, as well as a famous Taoist mountain and frontier cultural mountain in northern China. It is known as "the Northern Pillar Between Heaven and Earth" and "the Famous Mountain of the Remote Frontier". The humanistic history of Mount Hengshan can be traced back to ancient times. According to legend, when Emperor Shun made an inspection tour to the north, he conferred it as the Northern Great Mountain. When Emperor Qin Shi Huang named the twelve famous mountains under heaven, Mount Hengshan ranked second. Since then, emperors of all dynasties have held grand sacrificial ceremonies here, with thousands of years of humanistic accumulation.
The Mount Hengshan mountain range links Yanmen Pass in the west and stretches across the Taihang Mountains in the east. Its main peak, Tianfeng Ridge, has an altitude of 2016.1 meters, famous for its magnificent and precipitous frontier scenery. Since ancient times, it has been the dividing line and strategic pass between the Central Plains farming civilization and the northern nomadic civilization, and a contested military site for all dynasties. Famous generals of all dynasties, such as Li Mu, Wei Qing, Huo Qubing and Xue Rengui, have garrisoned and fought here, leaving countless frontier military relics such as passes, castles and beacon towers. As a holy land of the Quanzhen School, the mainstream of Taoism, Mount Hengshan is said to be the place where Zhang Guolao, one of the Eight Immortals, practiced Taoism and became an immortal. A large number of Taoist temples, cliff inscriptions and myths and legends are preserved on the mountain, forming a profound cultural context centered on Taoist culture, frontier culture and sacrificial culture. Mount Hengshan combines magnificent natural scenery and profound humanistic heritage. It not only has the orthodoxy of imperial sacrifice of the Five Great Mountains, but also has a unique magnificent frontier temperament, serving as an important carrier of Chinese mountain culture and northern frontier culture.
Huayan Temple
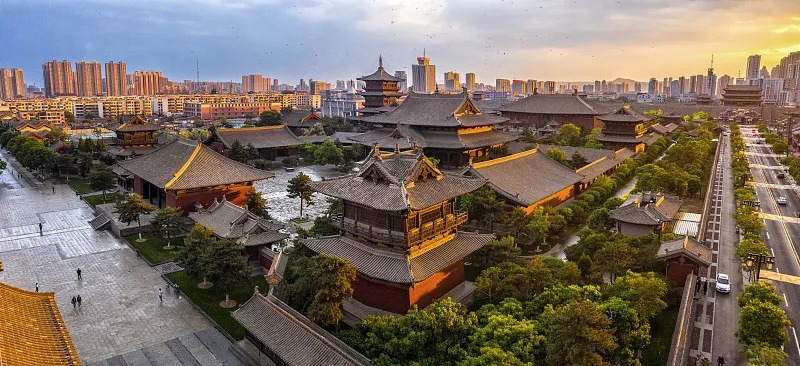
Located in the southwest corner of Datong Ancient City, Huayan Temple is a national 4A-level tourist attraction, as well as one of the largest and best-preserved Buddhist temples of the Liao and Jin dynasties existing in China. It was once a royal temple of Datong, the Western Capital during the Liao and Jin dynasties, with a history of nearly a thousand years. The temple was first built in the 8th year of the Qingning reign of the Liao Dynasty (1062 AD), named after the enshrinement of the Avatamsaka Sutra (Flower Garland Sutra), the classic of the Huayan School of Buddhism. It was damaged by war at the end of the Liao Dynasty, and rebuilt in the 3rd year of the Tianjuan reign of the Jin Dynasty (1140 AD), completely retaining the architectural regulations and artistic relics of the Liao and Jin dynasties.
Huayan Temple faces east with its back to the west, breaking the traditional regulation of Han Chinese temples facing south, and following the Khitan ethnic custom of "worshiping the east and the sun", which is a vivid embodiment of the Liao ethnic cultural characteristics. The temple is divided into the Upper Temple and the Lower Temple. The Upper Temple centers on the Mahavira Hall, which is nine bays wide and is the largest existing Liao and Jin Buddhist hall in China. It integrates the Liao Dynasty foundation, Jin Dynasty hall, Ming Dynasty statues and Qing Dynasty murals. The 4.5-meter-high glazed Chiwen (a mythical roof ornament) of the Jin Dynasty on the hall roof is the largest existing Chiwen relic of ancient architecture in China. The Lower Temple centers on the Bhagavat Sutra Library Hall. Among the 31 painted sculptures of the Liao Dynasty in the hall, the Bodhisattva with clasped hands and bared teeth has a graceful posture and vivid expression, known as the "Oriental Venus", which is the pinnacle of Liao Dynasty sculpture art. The Liao Dynasty scripture cabinets and "Heavenly Palace Pavilion" in the hall were praised by Mr. Liang Sicheng, a master of Chinese architecture, as "a unique treasure in China". Huayan Temple is not only a treasure house of Liao and Jin architecture and Buddhist art, but also an important witness of ethnic integration and cultural exchanges during the Liao and Jin dynasties.
Shanhua Temple
Located on the west side of the South Gate of Datong Ancient City, commonly known as the South Temple, Shanhua Temple is a Major Historical and Cultural Site Protected at the National Level, as well as the largest and most completely laid out Buddhist temple of the Liao and Jin dynasties existing in China, known as "the Champion of Liao and Jin Temples". The temple was first built in the Kaiyuan reign of the Tang Dynasty, originally named Kaiyuan Temple. It was renamed Dapuen Temple in the Five Dynasties period, damaged by war in the 2nd year of the Baoda reign of the Liao Dynasty (1122 AD), and gradually rebuilt during the Tianhui to Huangtong reigns of the Jin Dynasty. It was officially renamed Shanhua Temple in the 10th year of the Zhengtong reign of the Ming Dynasty (1445 AD), meaning "to spread virtue and enlighten all living beings", with a history of more than 1,200 years.
The overall layout of Shanhua Temple faces south with its back to the north. Along the central axis, the Shanmen Gate, the Three Sage Hall, and the Mahavira Hall are distributed in sequence, with the Samantabhadra Pavilion and Manjushri Pavilion symmetrically distributed on the east and west sides. It completely retains the "Seven-Hall Garan" layout regulation of Buddhist temples in the Tang Dynasty, and is the only existing ancient architectural relic in China that completely retains the temple layout of the Liao and Jin dynasties. The buildings in the temple combine the powerful and grand style of the Tang Dynasty and the bold and unrestrained style of the Liao and Jin dynasties. The Mahavira Hall is the largest building in the temple, and also one of the largest existing Liao Dynasty Buddhist halls in China. The hall preserves complete painted sculptures of the Five Dhyani Buddhas of the Liao Dynasty and murals of the Twenty-Four Devas, with extremely high artistic value. The Three Sage Hall preserves the stone inscription of Record of the Reconstruction of the Mahavira Hall of Dapuen Temple in the Western Capital of the Great Jin Dynasty of the Jin Dynasty, written by Zhu Bian, an envoy of the Southern Song Dynasty, which is a precious historical material for the study of Liao and Jin history. Shanhua Temple is not only a treasure house of ancient Chinese architectural art, but also a precious relic witnessing the cultural inheritance and ethnic integration from the Tang and Song dynasties to the Liao and Jin dynasties.
Datong Ancient City Wall
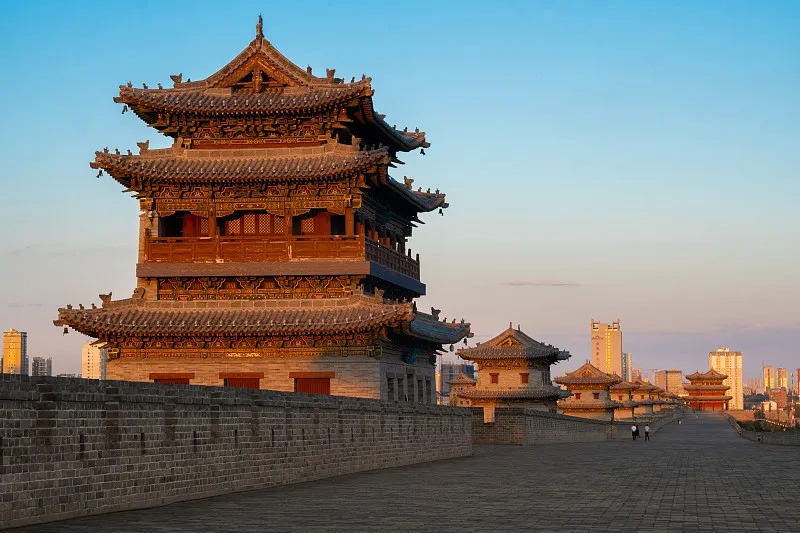
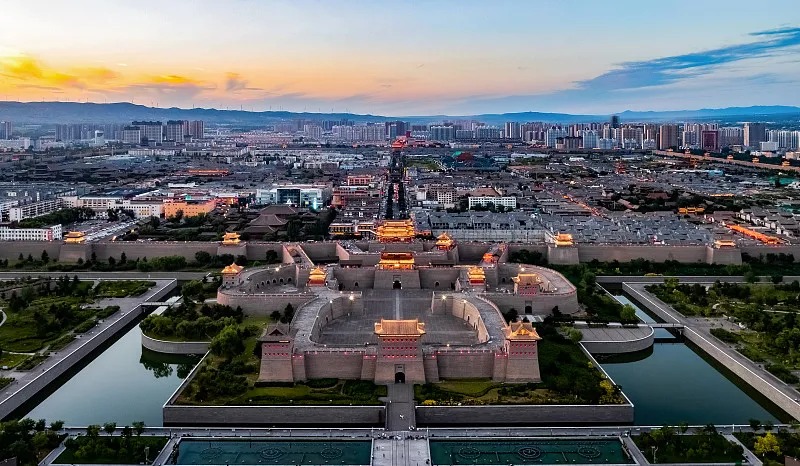
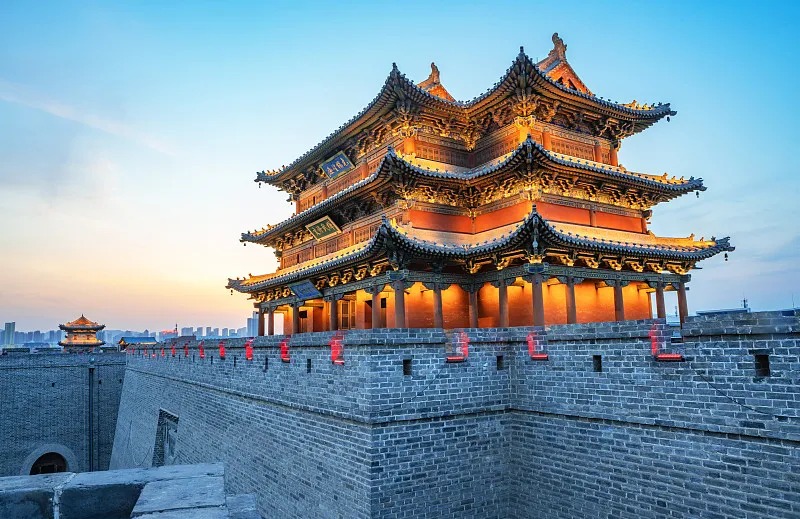
Located in the center of Datong City, Datong Ancient City Wall is the core landmark of Datong Ancient City, and also one of the best-preserved city defense buildings of the Ming Dynasty existing in China, known as "the Lofty Strategic Town" and "the Key to the North". The main body of the existing city wall was first built in the 5th year of the Hongwu reign of the Ming Dynasty (1372 AD), built under the command of General Xu Da. It was expanded on the old foundation of Pingcheng of the Northern Wei Dynasty, the Western Capital City of the Liao and Jin dynasties, and the Datong City of the Yuan Dynasty, with a history of more than 650 years. It was the core military barrier of Datong as the first of the Nine Frontier Garrison Towns in the Ming and Qing dynasties.
The city wall adopts a structure of "stone foundation, rammed earth wall body, and blue brick cladding", with a perimeter of 7270.7 meters, a height of about 14 meters, and a maximum width of 16.6 meters. It has a regular shape and magnificent momentum, completely retaining a full set of military defense facilities such as the moat, suspension bridge, barbican entrance, moon city, pass city, corner towers, watchtowers, and arrow towers, forming a heavily fortified and complete ancient city defense system, known as "the living fossil of military architecture of the Ming Dynasty". The city wall not only bears the military frontier culture of Datong, but also witnesses the thousand-year changes of the city. Its shape not only follows the construction regulations of the Central Plains imperial capital, but also integrates the defense characteristics of the northern frontier cities, serving as an outstanding model of ancient urban construction technology. Today, the restored ancient city wall complements the Liao and Jin ancient buildings and Ming and Qing streets and lanes in the city, completely restoring the historical style of Datong Ancient City, and becoming the core carrier bearing the cultural context of the ancient capital.
Datong Nine-Dragon Wall
Located on the south side of Heyang Street in Datong Ancient City, Datong Nine-Dragon Wall is the front screen wall of the Prince Dai's Mansion of the Ming Dynasty, as well as the largest, earliest and most exquisitely crafted glazed dragon wall existing in China, known as "the Best Dragon Wall Under Heaven". The dragon wall was first built in the 25th year of the Hongwu reign of the Ming Dynasty (1392 AD), as the screen wall in front of the mansion of Zhu Gui, the 13th son of Zhu Yuanzhang, Emperor Taizu of the Ming Dynasty, Prince Dai of Dai. It was completed 250 years earlier than the Nine-Dragon Wall in Beihai Park, Beijing, and its volume is nearly twice that of the latter, with a history of more than 630 years.
The Nine-Dragon Wall faces north with its back to the south, with a total length of 45.5 meters, a height of 8 meters, and a thickness of 2.02 meters. It is entirely built with colorful glazed components. The whole wall is divided into three parts: the Sumeru base, the wall body, and the wall top. The main body of the wall is nine galloping and flying glazed giant dragons. The central main dragon is yellow, a symbol of imperial power. The ascending and descending dragons on both sides are arranged in sequence. The dragons have gorgeous colors and different postures, some surging through rivers and seas, some soaring through clouds and mist, with magnificent momentum and lifelike details, showing the pinnacle level of glazed firing craftsmanship of the Ming Dynasty. The Sumeru base is carved with patterns of auspicious animals such as lions, elephants, kylins and flying horses, vivid and exquisite. The wall top adopts an imitated wood glazed bucket arch structure with rigorous regulations, fully showing the magnificent momentum of the royal mansion architecture of the Ming Dynasty. The Nine-Dragon Wall is not only an immortal masterpiece of ancient Chinese glazed art, but also bears the historical information of the vassal system and architectural regulations of the Ming Dynasty. Its dragon pattern not only continues the orthodoxy of the Central Plains royal art, but also integrates the vigorous temperament of the northern frontier culture, serving as a precious relic of the arts and crafts and history and culture of the Ming Dynasty.
Prince Dai's Mansion
Located in the northeast corner of Datong Ancient City, Prince Dai's Mansion was the vassal mansion of Zhu Gui, Prince Dai of the Ming Dynasty, known as the "Mini Forbidden City". It is one of the largest and highest-standard vassal mansions of the Ming Dynasty, as well as the core cultural landmark of Datong Ancient City. The mansion was first built in the 25th year of the Hongwu reign of the Ming Dynasty (1392 AD), built on the blueprint of the Imperial Palace in Nanjing, and completed after 6 years of construction. It was built for Zhu Gui, the 13th son of Emperor Taizu of the Ming Dynasty, Prince Dai. Eleven generations of Prince Dai lived here successively, spanning the Ming and Qing dynasties, with a history of more than 630 years.
Prince Dai's Mansion covers a total area of about 196,000 square meters. Along the central axis, the core buildings such as Yu Gate, Duanli Gate, Chengyun Gate, Chengyun Hall, Chongxin Gate, Cunxin Hall, and Changchun Palace are distributed in sequence. Auxiliary buildings such as corridors, palaces, fast rooms and warehouses are symmetrically distributed on both sides. There are about 20 groups of palace courtyards of various sizes, with more than 800 rooms. The overall regulation strictly follows the construction system of the vassal mansions of the Ming Dynasty, with central axis symmetry and clear primary and secondary order, fully showing the magnificent momentum of the royal vassal mansion. As the vassal mansion of the first of the Nine Frontier Garrison Towns of the Ming Dynasty, Prince Dai's Mansion is not only a physical witness of the vassal system of the Ming Dynasty, but also bears the profound heritage of Datong's frontier politics, military and architectural culture of the Ming Dynasty. The etiquette performances, intangible cultural heritage exhibitions and other activities in the mansion vividly restore the life scenes of the royal mansion of the Ming Dynasty, allowing the vassal culture of the Ming Dynasty and the cultural context of the ancient capital to be inherited in a living form.

 English
 French
 Spanish
 Russian
 Arabic
 Italy
Italy